5 Tottenham
$1,569,000
Caractéristiques
Emplacement
Description
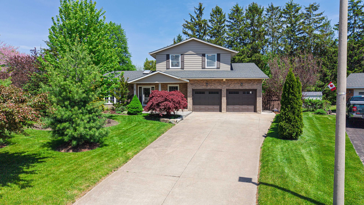
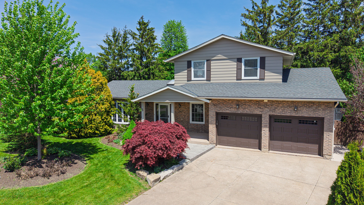
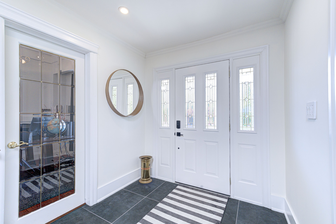
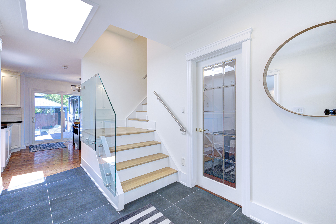
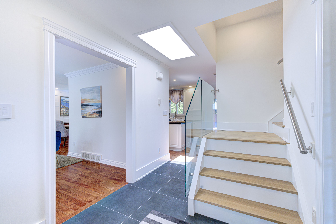
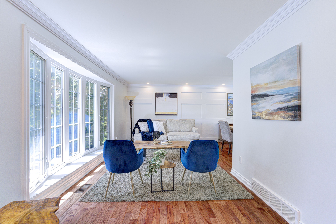
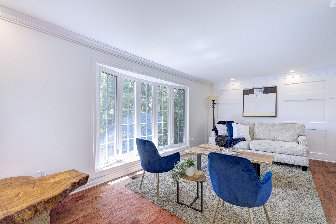
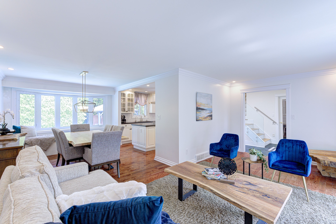
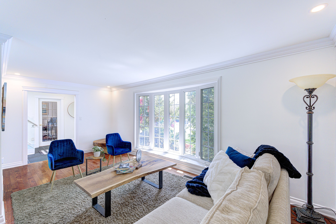
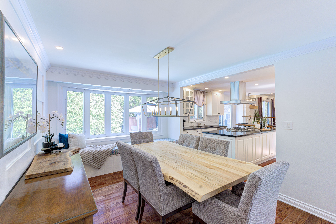
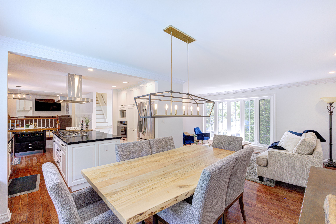
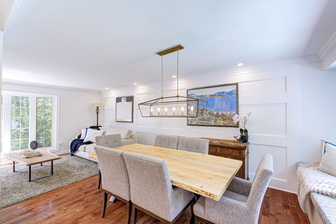
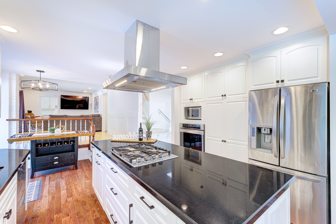
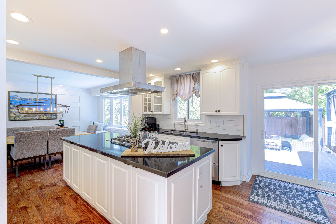
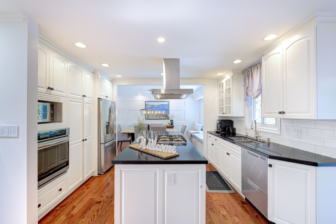
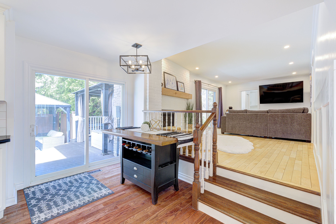
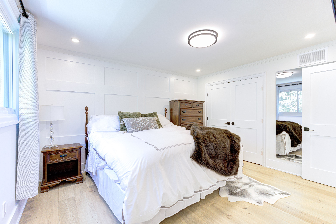
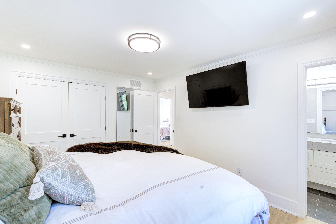
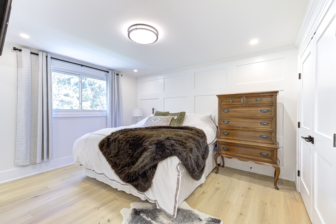
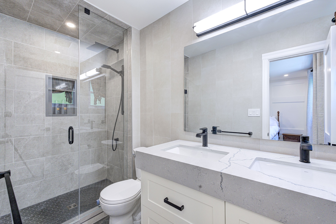
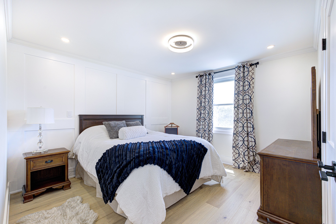
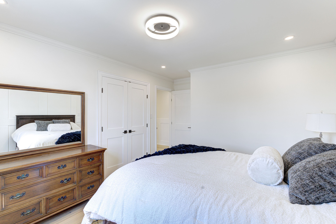
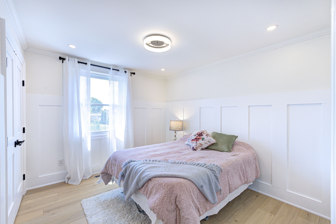
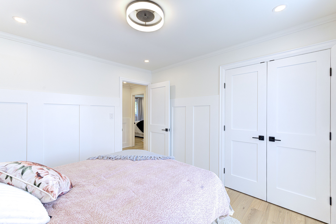
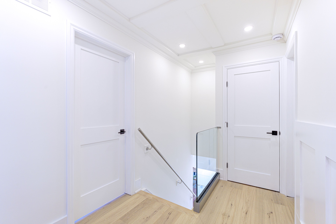
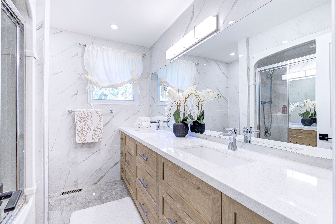
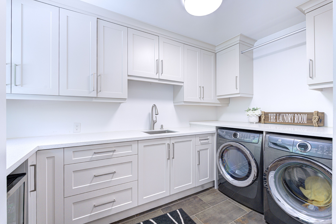
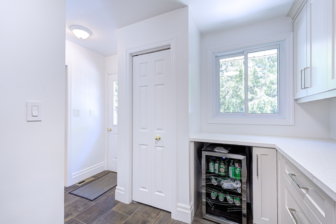
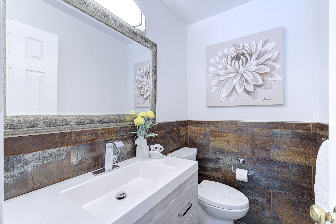
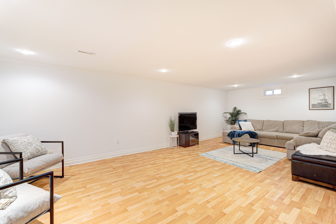
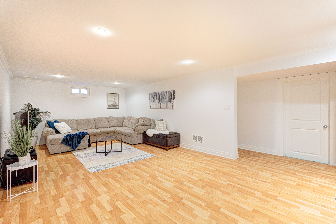
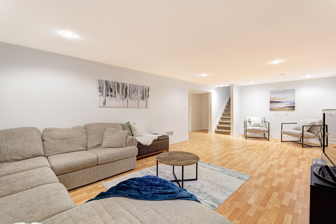
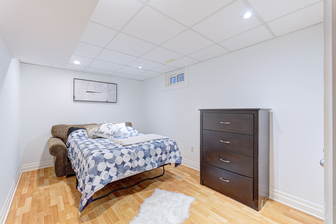
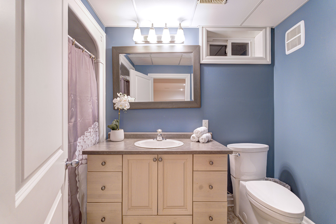
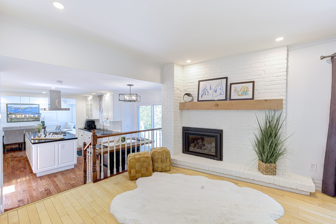
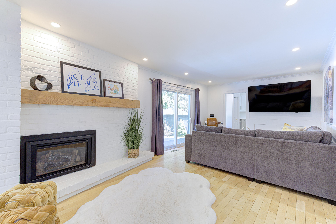
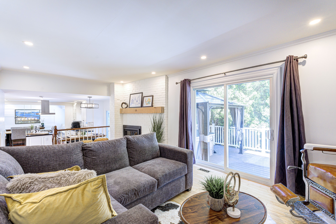
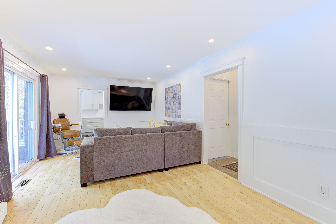
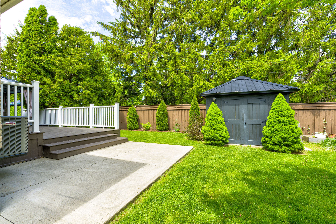
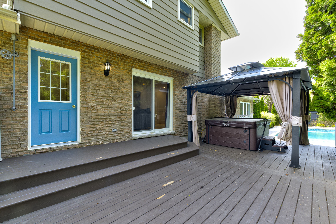
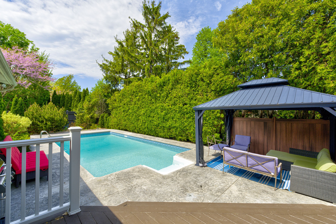
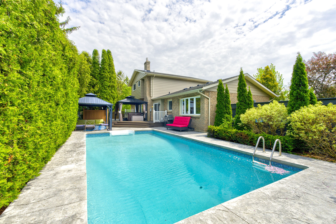
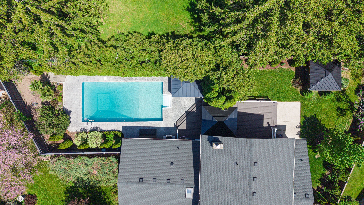
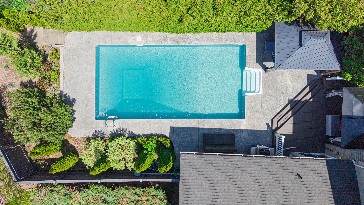
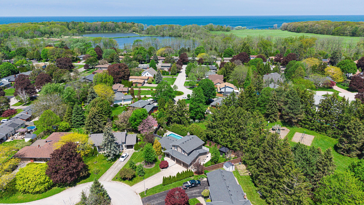
Tucked quietly into one of Niagara-on-the-Lake's most beautifully maintained courts, 5 Tottenham Court delivers the kindof lifestyle that feels equal parts refined retreat and everyday escape. Fully renovated from top to bottom, this stunning 3+1bedroom, 3+1 bath home blends timeless luxury with effortless comfort.Set on a large, private lot backing onto parks and tennis courts, the backyard feels like your own boutique resort. An inviting salt-water pool, hot tub, and mature surroundings create a serene atmosphere rarely found this close to the heart of wine country. With parking for 6 vehicles plus a garage, there is plenty of room for guests, family, and entertaining.Just a short stroll to Jackson-Triggs Niagara Estate Winery, enjoy afternoons spent wine tasting or evenings under the starsat their renowned outdoor concert series. Convenient highway access makes commuting effortless, while the charmingdowntown core, celebrated restaurants, boutiques, and waterfront remain moments away.Peaceful yet connected, luxurious yet welcoming, 5 Tottenham Court captures the unmistakable magic of Niagara-on-the-Lake living.
Aperçu
-
ID : 1002840
-
Ville : Niagara-on-the-Lake
-
Quartier : 101 - Town
-
Type de propriété : Single Family
-
Type d'immeuble : Detached
-
Style : Sidesplit
-
Salles de bain : 4
-
Garages : 2
-
Type de garage : Attached
-
Stationnement : 6
-
Taxes : $6439.19 (2025)
-
Climatisation : Central Air
-
Type de chauffage : Gas
-
Cuisines : 1
Détails de la propriété
Sous-sol :
Full, Finished
Taille du terrain :
60 X 123.43 Feet
Commodités et caractéristiques
- Climatisation
- Foyer
Emplacement
Écoles à proximité
Source : informations sur les écoles et données démographiques des élèves
Pour plus d'information et le classement des écoles, visitez Fraser Institution et EQAO.
| Vert | Jaune | Orange | Rouge | |
| Résultats moyens des élèves (sur 100 %) | 100-76 | 75-60 | 60-40 | 40-0 |
Calculatrice hypothécaire
All information displayed is believed to be accurate but is not guaranteed and should be independently verified. No warranties or representations are made of any kind. Disclaimer: The property is not necessarily in the boundary of the schools shown above. This map indicates the closest primary and secondary schools. This tool is designed to provide the viewer an overview of the ratings of nearby public schools, and does not suggest association to school boundaries. To view all schools and boundaries please visit the respective district school board’s website.
Réserver une visite

Sylvia MacNeil
Sales Representative
- (416) 433-8811
- sylvia.macneil@century21.ca

